

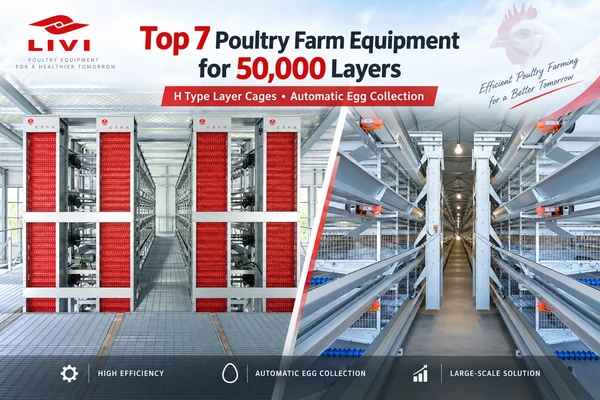

A 50,000-layer farm should be planned as one operating system, not as a collection of machines. Before signing an equipment order, investors should confirm how cages, feed, water, eggs, manure, ventilation, electricity and future expansion connect inside the same poultry-house layout.
Why Integration Matters More Than an Equipment List
At commercial scale, one poorly planned interface can restrict the whole farm. A suitable cage arrangement may still fail operationally if the feed route crosses vehicle access, the egg conveyor has no protected receiving area, or manure leaves the house in a direction with insufficient outside clearance.
The first design question is not “Which machines should I buy?” It is “Can every daily process move from its starting point to its destination without conflict?”
Start with the Production Flow
- Feed arrives, is stored and moves to each cage row.
- Water is stored, treated and delivered at controlled pressure.
- Birds are housed with inspection and maintenance access.
- Eggs move to a clean collection and packing area.
- Manure moves to an external storage or treatment point.
- Fans, cooling and air inlets manage the occupied house.
- Controls, alarms and backup power protect critical functions.
The Eight-Interface Review
| Interface | Question to confirm | Common risk |
|---|---|---|
| Cage to building | Do rows, tiers, aisles and service ends fit the clear internal dimensions? | Designing from external dimensions |
| Feed storage to rows | Can the silo and conveyors serve every row and a future house? | Expansion is blocked |
| Water source to nipples | Are filtration, pressure control, storage and emergency supply included? | Unverified water supply |
| Cages to egg room | Is the transfer route protected and aligned? | No practical receiving zone |
| Cages to manure destination | Is there enough rear or side clearance? | Only internal belts are planned |
| Birds to climate system | Does ventilation reflect geometry, density and climate? | Fans selected by bird count alone |
| Equipment to power | Are voltage, protection and backup priorities defined? | Automation stops during outages |
| Phase one to expansion | Are land, roads and utilities reserved? | Later houses interfere with phase one |
Coordinate the Cage Layout Before Finalizing the House
The cage layout establishes row length, working aisles, equipment ends and vertical clearances. It also affects fan placement, lighting, egg transfer and manure discharge. Coordinate these elements before foundations, columns and wall openings are fixed.
Questions for the Layout Review
- Which dimensions are finished internal dimensions?
- Where will drive units and maintenance areas be located?
- Can workers reach both sides of critical equipment?
- Which wall openings are required?
- What space remains for ventilation and cleaning?
Plan Feed and Water as Utilities
Review feed storage, delivery frequency, conveying distance and row distribution. For water, review source quality, storage, filtration, dosing, pressure regulation, flushing and emergency supply. A component list without a route does not prove that the system will work.
Give Eggs and Manure Separate Destinations
Eggs require gentle transfer and a clean receiving area. Manure requires discharge capacity, vehicle access and a defined storage or treatment destination. The last metre of each route can be as important as the equipment inside the house.
Match Environmental Control to the Completed Layout
Ventilation and cooling depend on the occupied building, not on a generic cage package. Equipment quantities should be calculated for the actual climate, house dimensions, cage arrangement and power conditions.
Define Failure Responses Before Automation
For each critical system, define who receives an alarm, what can be operated manually, which spare parts stay onsite, which loads receive backup power first and who can troubleshoot locally.
Documents a Serious Proposal Should Include
Project Inputs
- country and climate;
- target bird capacity;
- land and house dimensions;
- water and electrical conditions;
- automation level;
- manure and egg destinations;
- expansion stages.
Supplier Outputs
- preliminary layout;
- scope and exclusions;
- utility requirements;
- installation responsibilities;
- training scope;
- spare-parts recommendation;
- approval schedule.
Frequently Asked Questions
Is an H-Type Cage System Always Required?
Not automatically. The final choice depends on land, house height, climate, labor, utilities, operating skills and investment strategy.
Can Equipment Be Selected Before the House Is Designed?
The concept can be developed early, but the cage layout and building design should be coordinated before construction details are finalized.
Request a Coordinated Farm Layout
Send your target capacity, site dimensions, poultry-house information and preferred automation level. Our team can prepare a preliminary configuration for your project.