

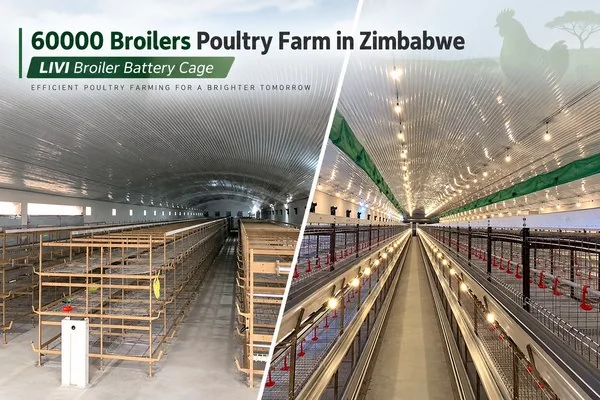

Start With Two Manageable Production Units
A 60,000-broiler farm should be designed as an operating system, not simply as a building filled with cages. A practical starting point is two poultry houses with approximately 30,000 birds in each house. The final capacity must still be recalculated against the selected cage model, target slaughter weight, aisle width and ventilation requirement.
Dividing the farm into two houses gives managers more control over chick placement, flock scheduling, cleaning and maintenance. One house can be serviced without stopping every production activity on the site. It also allows the investor to commission the farm in stages if capital, construction or market development requires a phased approach.
Define the Site Before Finalizing the Houses
Separate Clean and Service Traffic
The site plan should establish clean and dirty traffic routes before construction starts. Feed trucks, chick delivery vehicles, bird-catching teams and manure transport should not all use the same uncontrolled path.
Reserve clearly marked areas for:
- two broiler production houses;
- feed silos and delivery access;
- water storage and treatment;
- transformer and generator equipment;
- manure storage or processing;
- staff changing and sanitation;
- dead-bird handling;
- future expansion.
Roads, drainage and utility corridors are expensive to relocate. It is usually more economical to reserve expansion space in the first master plan than to reorganize an operating farm later.
Match the Broiler Cage System to the Production Target
Commercial broiler cages can increase space utilization and organize feeding, drinking and manure removal into repeatable rows. LIVI’s H-type broiler chicken cage system can be configured with automatic feeding, nipple drinking and belt manure removal for intensive farms.
Before approving the cage quantity, confirm:
- birds per cage and cage dimensions;
- number of tiers and rows;
- usable house length and width;
- inspection and catching aisles;
- feed-trough access;
- drinking points per bird;
- manure-belt discharge position;
- airflow through every tier.
The highest possible stocking density is not automatically the most profitable layout. Bird access, air speed, heat removal, equipment maintenance and catching procedures must remain workable throughout the growing cycle.
Build a Complete Feeding System
Match Storage to Delivery Frequency
The feed route normally runs from bulk silo to conveying line, then to the in-house feeding equipment and cage troughs. Silo capacity should reflect daily consumption, delivery frequency and the farm’s desired safety stock.
An automatic chicken feeding system should distribute feed evenly along all rows. Check conveying distance, motor capacity, hopper volume and the method used to prevent feed separation. Operators also need access for calibration, cleaning and emergency manual feeding.
Protect Water Supply at Every Stage
Each house requires a stable nipple drinking system with pressure regulation, flushing points and accessible filters. Storage capacity should cover interruptions in municipal supply or borehole pumping.
The design should include water-source testing, treatment where necessary, header tanks, pumps and an emergency reserve. Monitor daily water use because a sudden change can be an early warning of heat stress, disease, leakage or feed problems.
Remove Manure Without Crossing Clean Routes
In a multi-tier broiler cage house, belts collect manure beneath the cages and transport it toward the house end. Cross-house conveyors or vehicles then move it to the external handling area.
The automatic manure removal equipment must be coordinated with cage rows, doors, floor level and outdoor storage. Plan belt cleaning, motor access and a response procedure for a stopped belt. The manure route should not pass through chick-delivery or feed-storage areas.
Calculate Ventilation for the Heaviest Birds
Check Airflow at Bird Level
Ventilation demand rises as broilers gain weight. Fans, air inlets, cooling pads and controllers should be selected for the actual house dimensions, stocking density and seasonal climate—not from bird numbers alone.
The environmental control system should maintain air exchange and temperature while avoiding dead zones between cage tiers. Place sensors where they represent bird-level conditions. Test alarms, fan stages and cooling controls before chicks arrive.
Provide Emergency Power
Ventilation and water pumps are life-support systems. Size the standby generator for the critical load, define which equipment starts first and test the automatic transfer arrangement under load. Store fuel safely and keep a manual start procedure available.
Commission One System at a Time
Before stocking, run the farm without birds. Test feed movement, nipple pressure, flushing, manure belts, fans, cooling, alarms, lighting and generator transfer. Record motor direction, operating current and controller settings.
Train staff to perform daily inspections and respond to equipment alarms. Keep essential spare parts for motors, sensors, drinker components, belts and electrical protection devices. A clear maintenance schedule is less costly than emergency repairs during peak stocking.
Information Needed for a Final 60,000-Bird Layout
Prepare the following data for the equipment designer:
- country, city and seasonal temperature range;
- land dimensions and site orientation;
- target slaughter weight and production cycles;
- preferred number of houses;
- available voltage and transformer capacity;
- water source and storage capacity;
- required automation level;
- future expansion target;
- construction status of the poultry houses.
Request a Customized Broiler Farm Proposal
LIVI can coordinate broiler cages, feeding, drinking, manure handling and environmental control with the approved building plan. This reduces the risk of discovering incompatible dimensions after construction.