

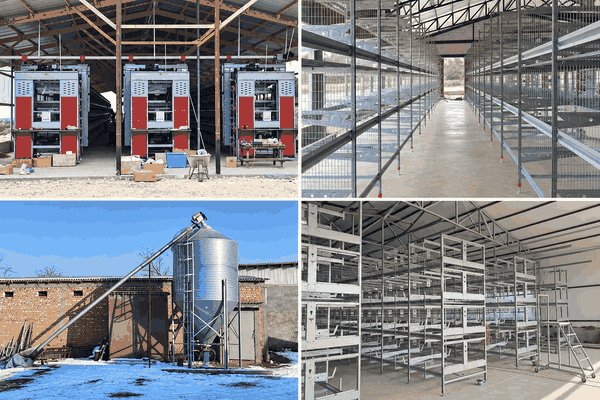

The Building and Equipment Must Be Designed as One System
A 30,000-layer farm is large enough for small design mistakes to become expensive operating problems. A house may appear spacious on a drawing, yet still perform poorly if cage rows obstruct airflow, service aisles are too narrow, manure cannot leave the building cleanly or the generator cannot support essential fans.
For farms in hot and humid regions, the correct starting point is not the cage quotation. It is a coordinated design covering the poultry house, bird capacity, climate control, utilities, automation and daily work routes. Final dimensions should be confirmed only after the cage model, tier arrangement and ventilation concept have been selected.
This approach protects the investor from rebuilding openings, moving columns or adding emergency systems after equipment has arrived.
Start With Five Verified Inputs
Before asking for a final layout, prepare five facts:
- Target number of laying hens and the desired expansion capacity
- Usable house length, width and clear internal height
- Typical hottest-month temperature and relative humidity
- Available electrical supply, outage frequency and backup options
- Water source, storage volume and expected water quality
These inputs determine much more than cage quantity. They influence the number of rows, tier height, fan capacity, cooling-pad area, drinking-line pressure, feed-storage size and the sequence in which equipment can operate.
Do Not Use Gross Building Dimensions
Usable internal space is what matters. Columns, end rooms, control cabinets, cross passages, manure discharge equipment and egg-transfer points all reduce the area available for cages. A reliable layout shows these zones before the cage count is finalized.
Choose the Cage System Around Operating Priorities
For many 30,000-bird projects, an H-type layer cage system offers high stocking capacity and supports automatic feeding, nipple drinking, belt manure removal and egg collection. An A-type system may remain suitable where the investor prefers a lower initial automation level, simpler access or phased modernization.
The decision should be based on the complete operating model rather than a single price comparison.
Questions to Ask Before Selecting A-Type or H-Type
- How many trained workers will be available every day?
- Is land limited, making vertical capacity more valuable?
- Can the power system support automatic equipment and ventilation?
- How frequently must manure be removed in the local climate?
- Will eggs be collected manually, by row or through a central conveyor?
- Is another house likely to be added later?
A system that matches the farm’s labor, power and maintenance capacity normally produces better long-term value than the most automated option selected without local planning.
Design Ventilation Before Fixing Cage Rows
Heat and humidity affect feed intake, egg production, shell quality, manure moisture and bird comfort. In a high-density house, ventilation must deliver air to every cage level instead of merely producing a strong air speed near the fans.
A complete environmental-control plan can include exhaust fans, cooling pads, air inlets, temperature and humidity sensors, lighting and an intelligent controller. Fan quantity should be calculated from house dimensions, stocking density, local weather and the target air-exchange rate.
Check Airflow Uniformity
Review the path from the air inlet to the exhaust end. Look for structural columns, equipment rooms or cage arrangements that create dead zones. The highest and lowest tiers should receive useful airflow, and technicians must still be able to inspect fans, pads and sensors safely.
Plan for High Humidity
Evaporative cooling is less effective when outside air is already humid. The control strategy should therefore coordinate cooling-pad operation with fan stages rather than running maximum cooling continuously. Regular manure removal and leak detection also become more important because excess moisture raises ammonia pressure.
Treat Water as Production Infrastructure
Layers require dependable, clean water throughout the day. A commercial drinking system normally includes a storage tank, filters, pressure regulators, medication equipment, water meters and nipple lines.
Storage should cover a realistic interruption period, not only average daily use. Water demand increases during hot weather, and the farm may also require water for cooling pads, sanitation and staff facilities.
Monitor Consumption by House
Install meters where managers can compare daily consumption. An unexpected drop can indicate supply failure, blocked lines or flock health problems; an unexplained rise may indicate leakage. Early detection protects both birds and litter-free manure handling.
Separate Essential and Non-Essential Electrical Loads
Power planning should identify the equipment that must continue during an outage. Ventilation, environmental controls, alarms and critical water pumps normally receive the highest priority. Feeding, manure removal and egg collection may be scheduled or started in sequence to reduce generator load.
The generator should be sized from motor starting demand as well as normal running demand. Automatic transfer arrangements, fuel storage, test schedules and spare electrical components should be included in the operating plan.
Coordinate Feeding, Egg and Manure Routes
Automation saves labor only when material flows do not interfere with one another.
Feed Route
The feed silo should be accessible to delivery vehicles without bringing trucks through clean production zones. Conveyors must reach the house reliably, while the internal feeding system should distribute feed evenly across rows and tiers.
Egg Route
Egg belts and central conveyors should move eggs toward a clean collection and packing area. Avoid routes that cross manure discharge points, staff changing areas or vehicle traffic. Capacity should be sufficient for the production peak and allow reasonable collection time.
Manure Route
Manure belts should discharge to a clearly planned external transfer area. The design must provide space for conveyors, vehicles or storage while keeping manure traffic away from feed and egg handling.
Build Biosecurity Into the Site Layout
Biosecurity is easier to maintain when it is part of the site plan. Establish a controlled entrance, vehicle disinfection point, staff changing area and clear separation between clean and dirty routes. Dead-bird handling, manure storage and visitor access should be located away from feed storage and egg dispatch.
If future houses are planned, reserve enough spacing for airflow, fire access, roads and service infrastructure. Expansion should not force new traffic through the original clean zone.
Use a Pre-Construction Approval Checklist
Before pouring foundations, verify the following items:
- Cage model, tier quantity, rows and bird capacity
- Clear internal house dimensions and column positions
- Feed silo location and delivery-truck access
- Water storage, treatment and pressure requirements
- Fan, inlet and cooling-pad positions
- Manure discharge direction and external handling area
- Egg collection route and packing-room connection
- Main power, backup power and control-room location
- Staff, vehicle and waste biosecurity routes
- Reserved space for maintenance and future expansion
Final Recommendation
The strongest 30,000-layer designs are not the ones with the highest cage density. They are the ones that keep air, water, feed, eggs, manure, people and power moving predictably every day.
Confirm the equipment layout before construction drawings are frozen. With coordinated cage, ventilation and utility planning, a farm can reduce avoidable modifications, improve daily management and create a more dependable base for commercial egg production.